
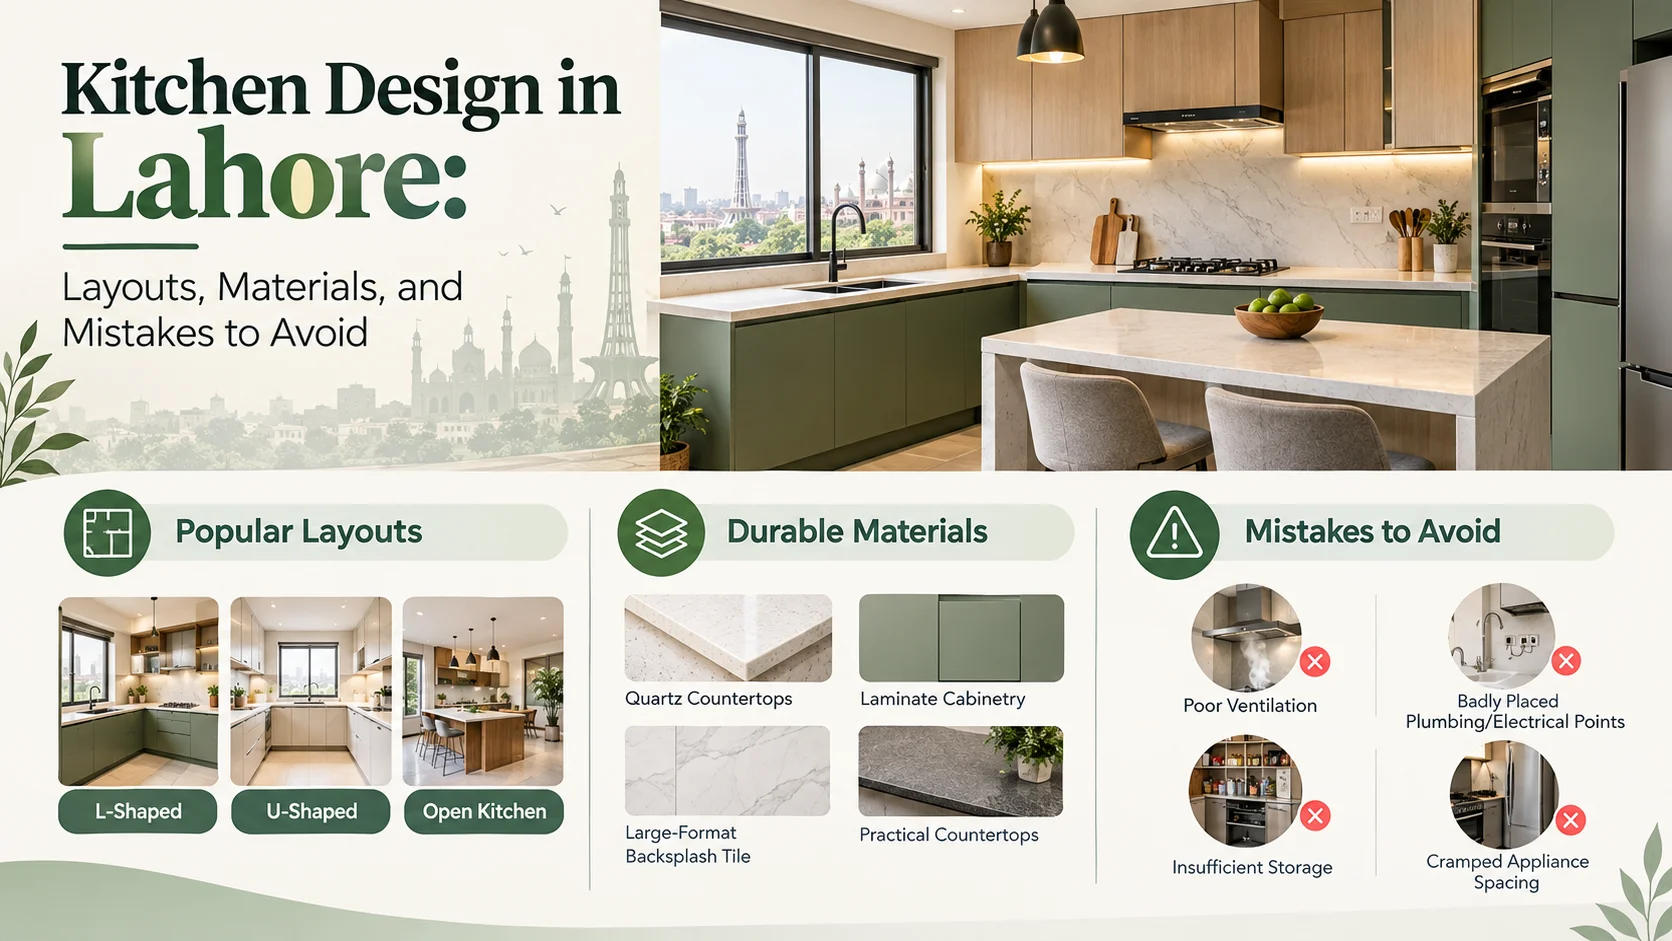
A good kitchen design in Lahore starts with the layout, not the cabinet colour. Plan the cooking, washing, and storage zones around how your family actually cooks, choose moisture-resistant materials for the heat and humidity, and fit proper ventilation for desi cooking. In 2026, Punjab Interiors designs and builds modular and custom kitchens across Lahore, with cabinetry, lighting, wiring, and finishes handled by one team.
In most Lahore homes, the kitchen works harder than any other room. Tarka, frying, and slow cooking fill it with heat, steam, and grease every day. A kitchen that looks good in a showroom photo can struggle after one summer of real use. The kitchens that last are the ones planned for that reality from day one.
Key Takeaways
- What matters most in a kitchen design? The layout and work zones. Get these right and everything else is easier.
- Which layout suits most Lahore homes? L-shaped and parallel kitchens, depending on the room size and shape.
- What cabinet material holds up best? Moisture-resistant boards with laminate or acrylic finishes, sealed properly at every edge.
- Is a chimney hood necessary? For desi cooking, yes. Good extraction protects cabinets, walls, and ceilings from grease and smoke.
- What should be planned before cabinets are made? Plumbing, electrical points, gas line, and appliance sizes.
Which Kitchen Layout Works Best for Lahore Homes?
The right layout depends on the shape of the room and how many people cook at once. These are the four layouts we build most often:
L-Shaped Kitchen
Cabinets run along two adjoining walls. This is the most common choice for 5 and 10 marla homes because it uses a corner well and leaves open floor space, sometimes enough for a small dining table.
Parallel (Galley) Kitchen
Two counters face each other with a walkway between them. It is very efficient for narrow kitchens and lets you separate the wet area, such as the sink, from the cooking area.
U-Shaped Kitchen
Cabinets wrap around three walls. It gives the most storage and counter space, so it suits larger kitchens and families who cook in large quantities.
Island Kitchen
A freestanding counter in the middle of the room, usually in larger homes and open-plan layouts. Islands work well for serving and preparing food, but they need enough clear space around them to move comfortably.
How Should You Plan the Work Zones?
Think of the kitchen as three main zones: storage, washing, and cooking. The fridge, sink, and stove should sit close enough to move between easily, without anyone having to cross a busy walkway. Keep counter space on both sides of the stove for placing hot pans, and space beside the sink for draining dishes.
Many Lahore families also want a separate dirty kitchen or utility area for heavy frying and dishwashing. If space allows, planning it alongside the main kitchen keeps the show kitchen clean and the cabinets in better condition.
Which Materials Last Longest in a Lahore Kitchen?
- Cabinet boxes: Moisture-resistant boards hold up far better than ordinary chipboard near the sink and stove.
- Cabinet finishes: Laminate is durable and easy to clean. Acrylic and lacquer give a high-gloss look but need more care with scratches.
- Countertops: Granite and quartz handle heat and stains well. Marble looks beautiful but marks more easily with acids such as lemon and vinegar.
- Backsplash: Ceramic or porcelain tiles make grease easy to wipe off the wall behind the stove.
- Hardware: Soft-close hinges and good drawer runners matter more than most people expect, because they are used dozens of times a day.
All cabinetry is only as good as its construction. Our wood work and carpentry team seals every exposed edge, which is where moisture usually gets in first.
Why Does Ventilation Matter So Much?
Desi cooking produces a lot of smoke and oil in the air. Without proper extraction, grease settles on cabinet doors, the ceiling, and walls within months. A ducted chimney hood that vents outside is the most effective option. Plan the duct route early so it can be hidden neatly, often above a false ceiling or inside a cabinet.
What Should Be Planned Before the Cabinets Are Made?
- Electrical points: Sockets for the microwave, oven, kettle, and fridge, plus lighting under the wall cabinets. Our electrical team sets these from the kitchen layout.
- Plumbing: Sink, water filter, and dishwasher connections.
- Gas line: Hob position and a safe, accessible shut-off valve.
- Appliance sizes: Measure the fridge, oven, and dishwasher before the cabinets are built around them.
- Flooring: Anti-slip kitchen flooring should go down before the base cabinets.
What Affects the Cost of a Kitchen in Lahore?
Kitchen costs vary widely, so it helps to know what drives the price:
- Size and layout: More cabinet length means more material and labour.
- Cabinet material and finish: Board quality and finish type make the biggest difference.
- Countertop: Natural stone and quartz cost more than solid surface or laminate tops.
- Hardware and accessories: Pull-out baskets, corner units, and soft-close fittings add to the total.
- Appliances and hood: A ducted chimney, built-in oven, and hob are often priced separately.
- Civil work: Moving plumbing, gas, or walls adds cost and time.
The most accurate way to budget is a site visit and measured design. You can request a free quote and we will price your kitchen based on the actual layout and materials you choose.
What Kitchen Mistakes Should You Avoid?
- Too little counter space beside the stove and sink.
- No extraction, or a recirculating hood that cannot keep up with desi cooking.
- Ordinary chipboard under the sink, where leaks cause swelling.
- Forgetting tall storage for brooms, bulk groceries, and utensils.
- Poor lighting. A single ceiling light casts shadows on the counter. Add under-cabinet lights.
How Does Punjab Interiors Build a Kitchen?
- Site visit and measurement of the room, services, and appliances.
- Layout and design, with a 3D view so you can see the kitchen before anything is built.
- Material selection for cabinets, countertop, backsplash, and hardware.
- Workshop manufacturing of the cabinets by our own team.
- Installation and finishing, including countertop fitting, lighting, and final adjustments.
Frequently Asked Questions About Kitchen Design in Lahore
How long does it take to build a new kitchen?
Most kitchens take a few weeks from design approval to installation, depending on the size, materials, and any civil work. We confirm the timeline before production begins.
Can you renovate a kitchen without breaking the floor and walls?
Often, yes. If the plumbing and gas positions stay the same, new cabinets and countertops can usually be fitted with limited civil work.
Is a modular kitchen better than a custom kitchen?
Modular kitchens use standard cabinet sizes and are quicker to produce. Custom kitchens are built to exact measurements and use every centimetre of the room. Many projects combine both. Our custom furniture team can advise on the best mix.
Do you design kitchens as part of a full home interior?
Yes. Kitchens are often part of a complete residential interior design project, so the finishes match the rest of the home.
Ready to Plan Your Kitchen?
A well-planned kitchen makes everyday cooking easier and stays looking good for years. Punjab Interiors handles layout, cabinetry, wiring, lighting, and finishing with one team. Contact us to book a site visit.

