
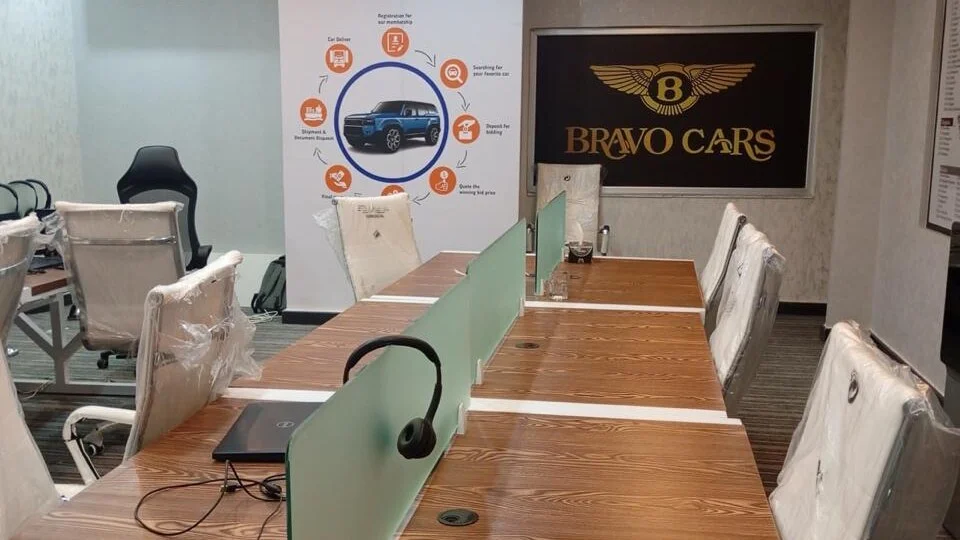
A good office interior design in Lahore starts with how your team works, not with furniture catalogues. Plan the layout around workflow, give people enough light and quiet, and choose finishes that survive daily use. In 2026, Punjab Interiors designs and fits out offices across Lahore, with partitions, ceilings, wiring, furniture, and finishing handled by one team under our commercial interior design service.
An office sends a message before anyone speaks. Clients read it in the reception. Staff feel it at their desks for eight hours a day. A cramped, noisy, badly lit office costs you in focus and in first impressions, and those costs do not show up on any invoice.
Key Takeaways
- What should office design start with? A layout based on how many people you have, how they work, and how you expect to grow.
- Open plan or cabins? Most Lahore offices work best with a mix: open desks, a few private rooms, and at least one meeting room.
- What do offices most often get wrong? Noise, lighting, and too few power and data points.
- How do you divide space without brick walls? Glass and gypsum partitions, which are faster to build and easier to change later.
- When should wiring be planned? Before the ceiling and partitions close, so nothing has to be cut open again.
What Should You Decide Before Designing an Office?
A few answers shape almost every design decision that follows:
- Headcount now and in two years. Designing only for today means redoing the layout when you hire.
- How people work. A sales team on calls needs different space from developers who need quiet.
- Client visits. If clients come in often, the reception and meeting room deserve more of the budget.
- Rented or owned. In a rented office, removable partitions and furniture protect your investment if you move.
- Building rules. Plazas and commercial buildings often limit working hours, noise, and changes to the facade or services.
Which Office Layout Works Best?
Open Plan
Desks share one large space. It uses the floor efficiently and makes teamwork easy, but noise travels. It works best when paired with a few quiet rooms.
Cabins and Private Offices
Enclosed rooms give privacy and suit senior staff, HR, finance, and anyone who handles confidential calls. They use more floor area per person.
Hybrid Layout
A mix of open desks, a few cabins, meeting rooms, and small phone booths or focus rooms. This is the layout most growing Lahore businesses end up choosing, because it balances cost, privacy, and flexibility.
What Are the Key Areas of an Office?
- Reception: The first impression. A clear logo wall, comfortable seating, and good lighting matter more than size.
- Workstations: Enough desk width, cable management, and storage for each person.
- Meeting room: Sized for your usual meetings, with a screen, proper acoustics, and enough sockets at the table.
- Manager cabins: Glass fronts keep them connected to the floor while still private.
- Pantry and break area: A small, well-ventilated space keeps food smells away from desks.
- Prayer area: A quiet, clean corner is appreciated in most Lahore offices.
- Server or storage room: Ventilated, lockable, and planned with the wiring.
How Do You Divide Space Without Building Walls?
Brick walls are slow, heavy, and permanent. Most offices use partition walls instead. Glass partitions keep the office bright and open while separating meeting rooms and cabins. Gypsum partitions give full privacy and can carry acoustic insulation for quieter rooms. Both can be installed in days and changed later if your team grows.
Why Do Lighting and Ceilings Matter So Much?
Poor lighting causes eye strain and tired staff. Aim for even, glare-free light over desks, with warmer light in the reception and break areas. A grid or gypsum false ceiling hides AC ducts and cables, holds the light fittings, and helps absorb sound. In offices, grid ceilings are popular because any tile can be lifted for maintenance.
What Electrical and Data Planning Does an Office Need?
Offices run out of sockets faster than any other space. Plan power and data for every desk, the meeting table, printers, the server rack, and the pantry. Add backup power for essential circuits, since load shedding and voltage changes are a fact of working in Lahore. Our electrical wiring team sets these points from the furniture layout, and CCTV cabling is run at the same stage so no wires show later.
Which Furniture and Finishes Hold Up in an Office?
- Workstations: Built to your floor plan so no corner is wasted. Our custom furniture team makes desks, reception counters, and storage to size.
- Chairs: Adjustable, supportive chairs are worth the spend. People sit in them all day.
- Flooring: Carpet tiles reduce noise and are easy to replace. Vinyl and porcelain tiles suit high-traffic areas. See our flooring services for options.
- Walls: Washable paint in work areas, with a branded feature wall in the reception.
What Affects the Cost of an Office Interior in Lahore?
- Floor area and headcount: More desks, partitions, and wiring points.
- Condition of the space: A bare shell needs more work than a previously fitted office.
- Partition type: Frameless glass costs more than framed glass or gypsum.
- Ceiling and lighting: Design complexity and the quality of fittings.
- Furniture quality: Custom workstations and seating vary widely.
- AC, power backup, and networking: Often priced separately from the interior work.
A site visit and a measured layout give the only reliable number. You can request a free quote and we will price your office from the actual floor plan.
What Office Design Mistakes Should You Avoid?
- Designing only for today’s team size.
- Ignoring noise. Hard floors, glass, and bare ceilings make an open office echo.
- Too few sockets and data points. Extension leads across the floor are unsafe and untidy.
- No storage. Files and supplies end up on desks.
- Skipping the 3D stage. A 3D design shows the layout and finishes before any money is spent on site.
How Does Punjab Interiors Fit Out an Office?
- Site visit and brief: We measure the space and learn how your team works.
- Space planning and 3D design: You approve the layout and look before work begins.
- Itemised quote: Every part of the fit-out is priced separately.
- Execution: Partitions, ceiling, wiring, flooring, paint, and furniture by our own team.
- Handover: A walkthrough, with every light, socket, and door checked.
Frequently Asked Questions About Office Interiors in Lahore
How long does an office fit-out take?
It depends on the size and scope. A small to medium office usually takes a few weeks from design approval to handover. We confirm a timeline with milestones before starting.
Can the work be done while the office is running?
Often, yes. Work can be phased by area or done after hours and on weekends, depending on the building’s rules.
Is open plan or cabins better for a small office?
For most small teams, open desks with one meeting room and one or two cabins work best. It keeps costs down while still giving privacy where it is needed.
Do you design offices outside Lahore?
Yes. We take on office projects across Punjab, including Faisalabad, Rawalpindi, Multan, Gujranwala, and Sialkot.
Ready to Plan Your Office?
A well-planned office helps your team work better and gives clients confidence the moment they walk in. Punjab Interiors handles the full fit-out with one team. See our completed projects, or contact us to book a site visit.

